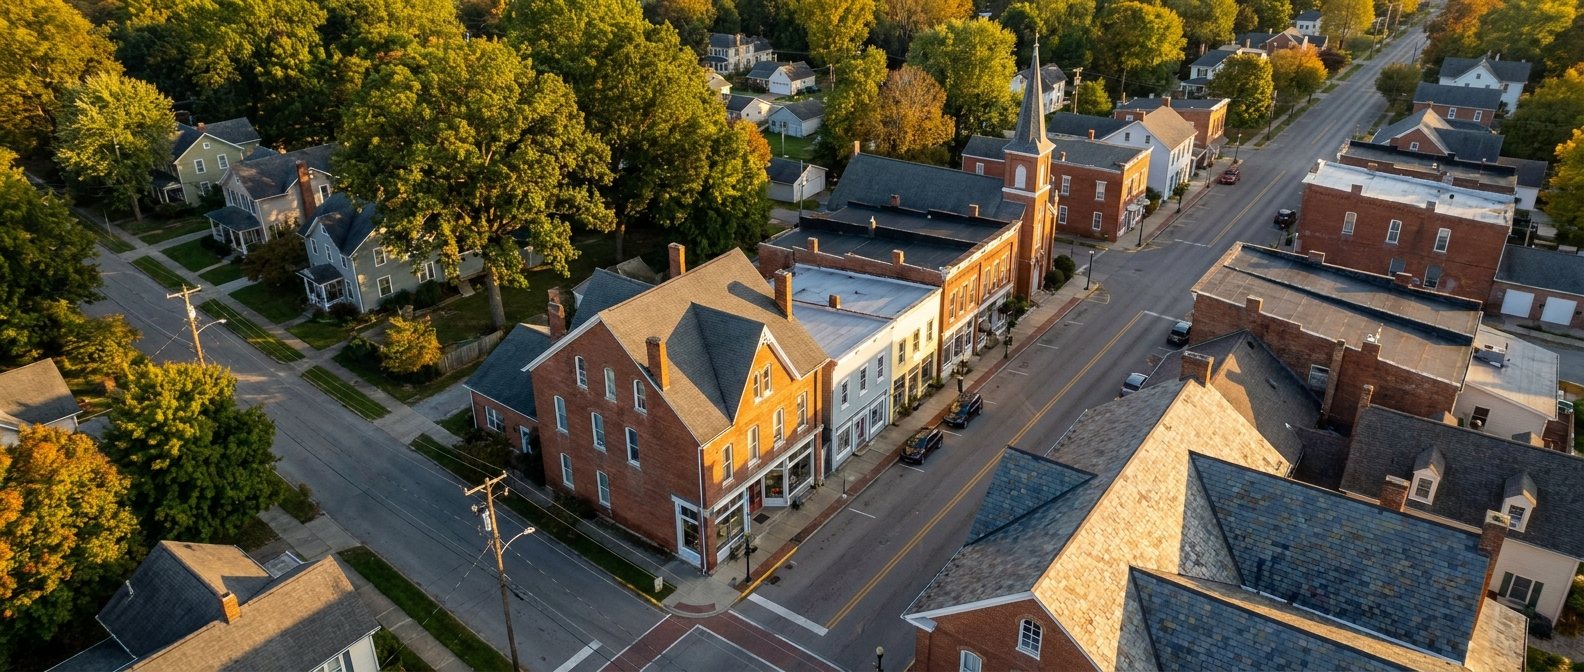
Roofing in Waynesville, Ohio
Waynesville built its reputation in the nineteenth century. The village calls itself the Antiques Capital of the Midwest, and the Main Street streetscape that draws visitors from three states is made up of buildings that were framed and roofed before the Civil War. That is wonderful for the town and complicated for anyone who has to keep water out of those buildings. Topline Roofing and Construction serves Warren County from Washington Court House and has been working on Ohio's older housing stock since 2004.
What makes a historic roof harder
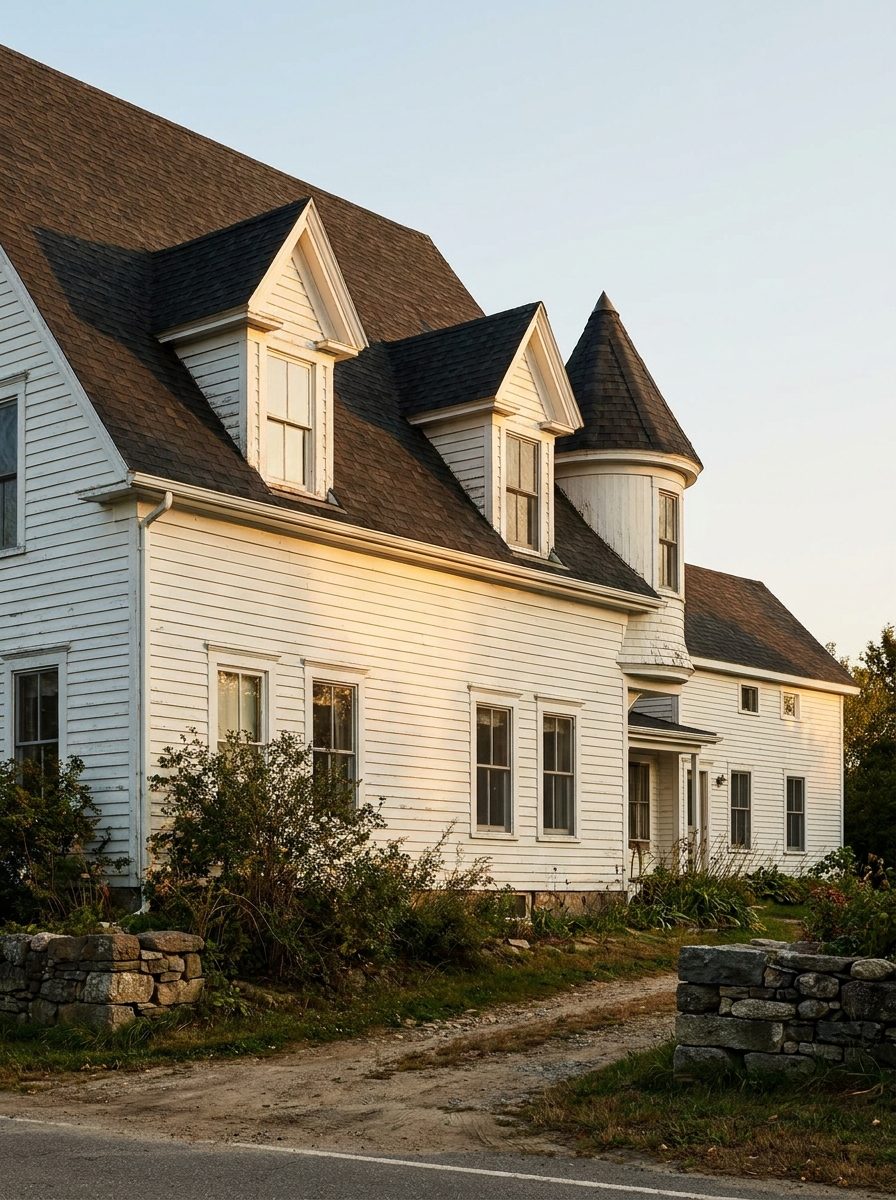
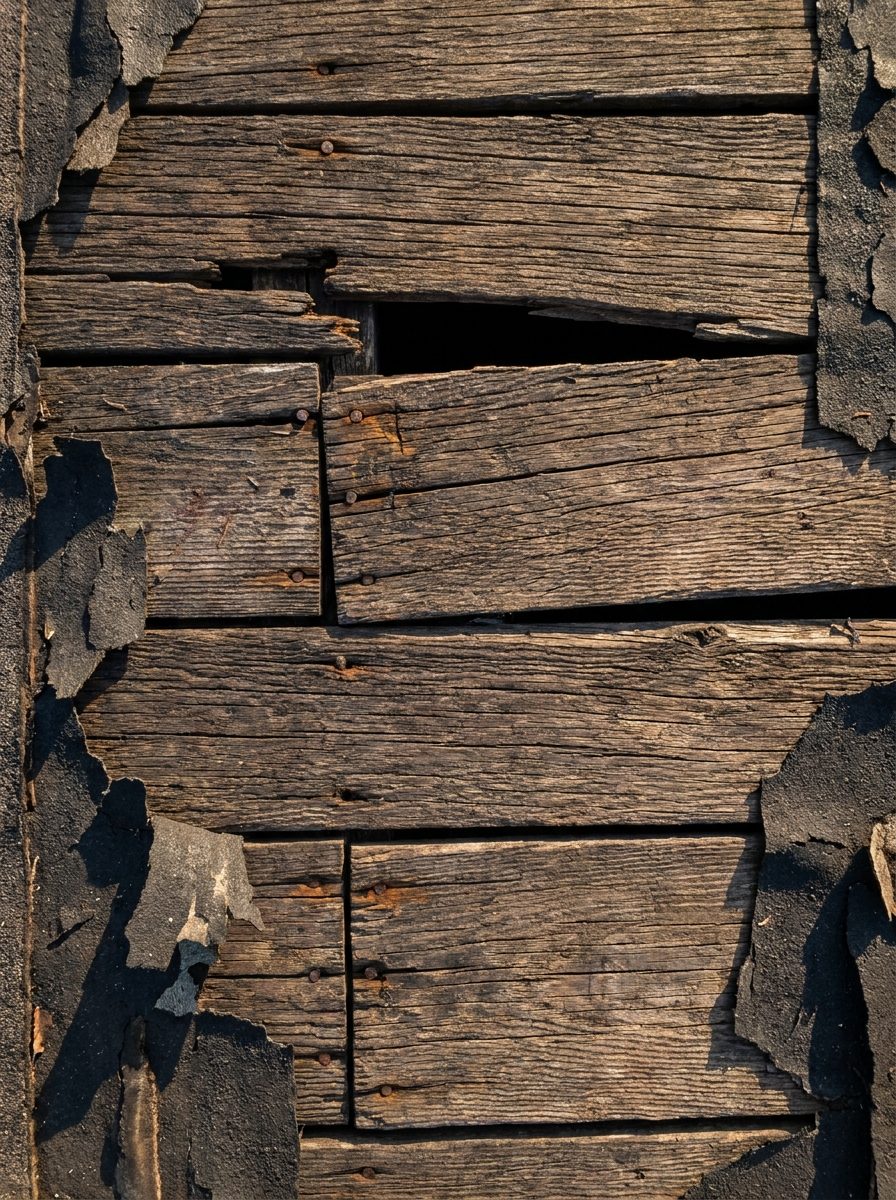
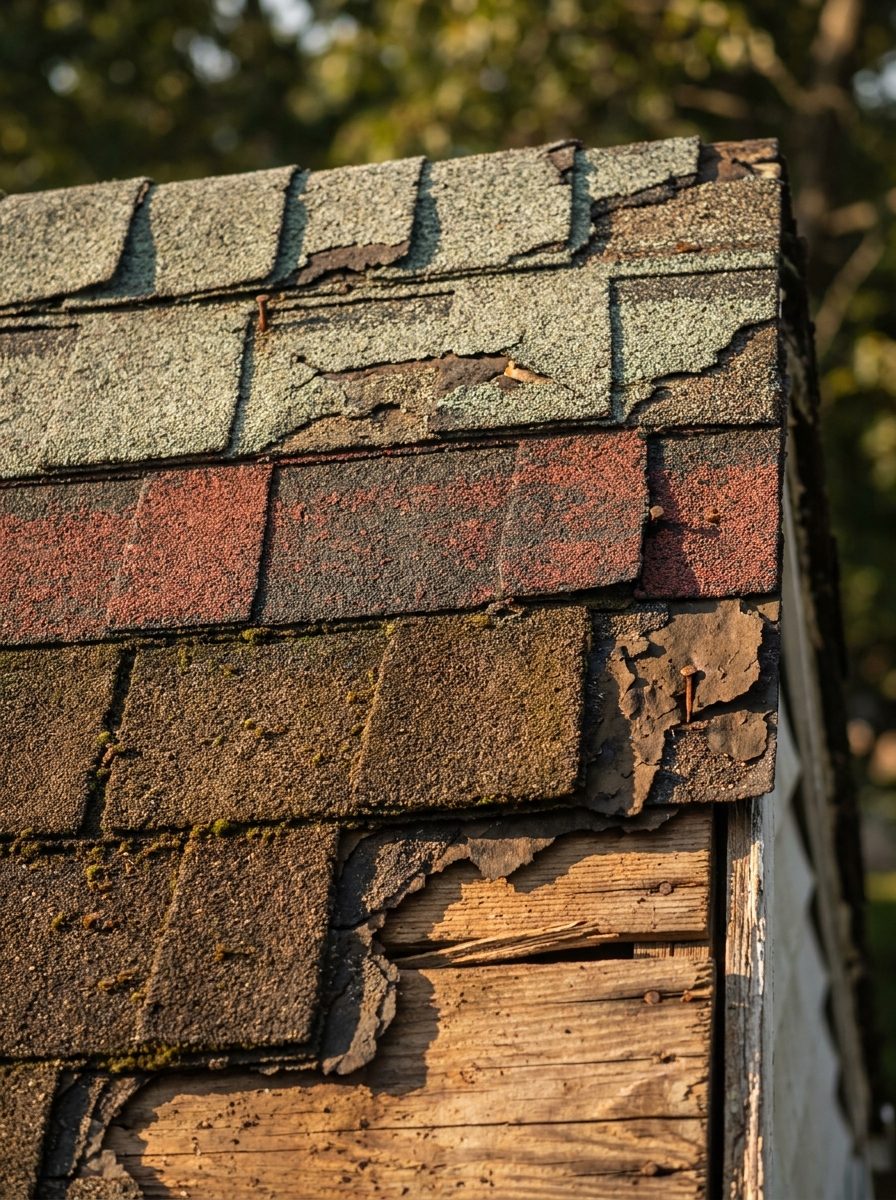
Four things, mostly. Pitch is the first: nineteenth century framing tends toward steep, often ten in twelve or steeper, which changes the safety rigging, slows production, and raises labor on every square. Complexity is the second: dormers, ells, rear additions, porch roofs, bay windows, and turrets create a roofline with a dozen transitions, and every transition is a flashing detail. Decking is the third: original plank decking with gaps between boards does not hold modern fasteners the way plywood does, and sometimes has to be overlaid before shingles can go down. Layers are the fourth, because a house that has been standing for 160 years has often accumulated more shingle than anyone realizes.
Add to that the reality that in a historic district, appearance is not a preference. What goes back on has to look right on a street that people drive an hour to see.
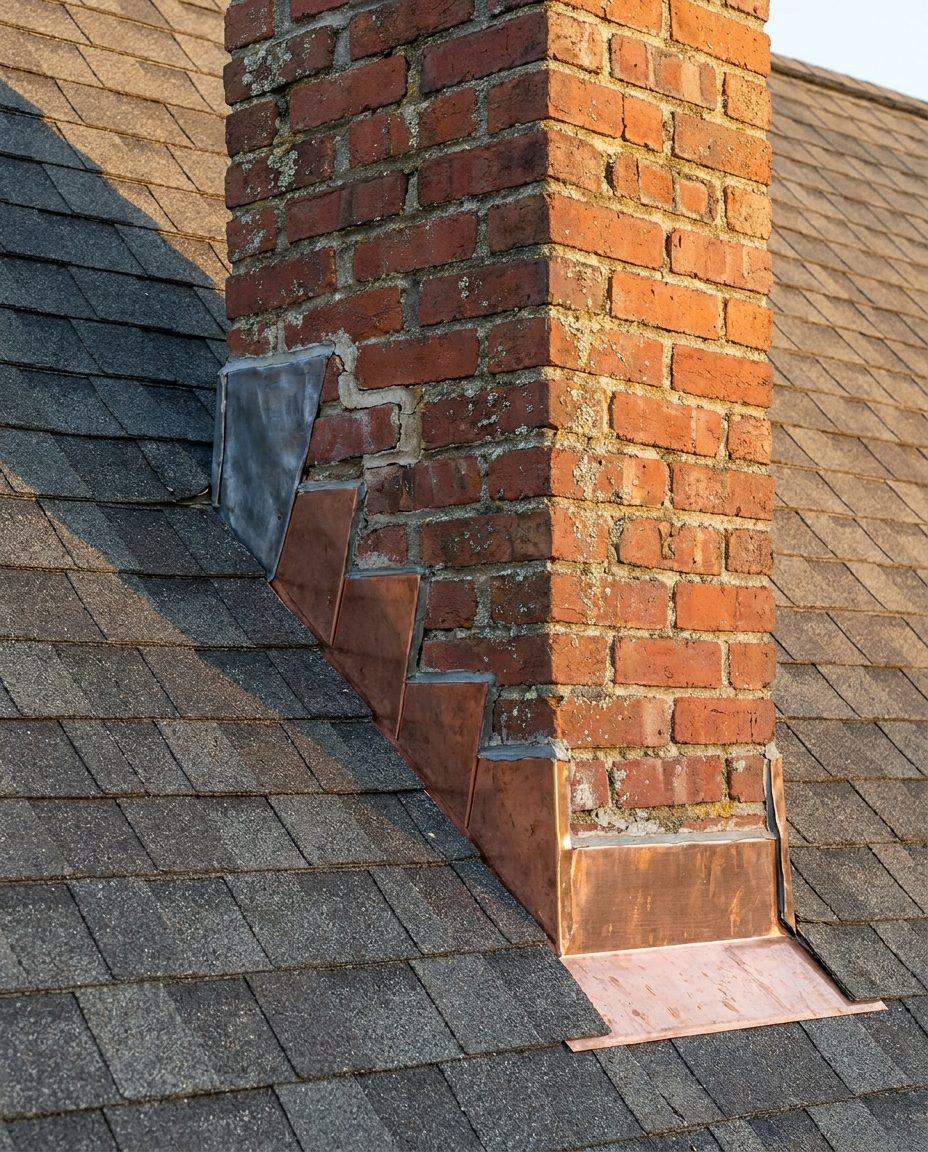
Where historic Waynesville roofs actually leak
Almost never in the open field of the roof. The failures are at the edges and the joints. Step flashing along a dormer wall that was surface-nailed instead of woven into the courses. A chimney with counter-flashing that was caulked rather than cut into the mortar joint. A valley where an addition ties into the main roof at an odd angle. A porch roof with too little pitch for the shingle it was given. Built-in box gutters, which are common on buildings of this era and which fail quietly because the failure happens inside the cornice where nobody can see it.
Anyone who quotes a historic Waynesville roof without getting onto it and looking at those details specifically is quoting a guess.
Can you match materials on a historic home?
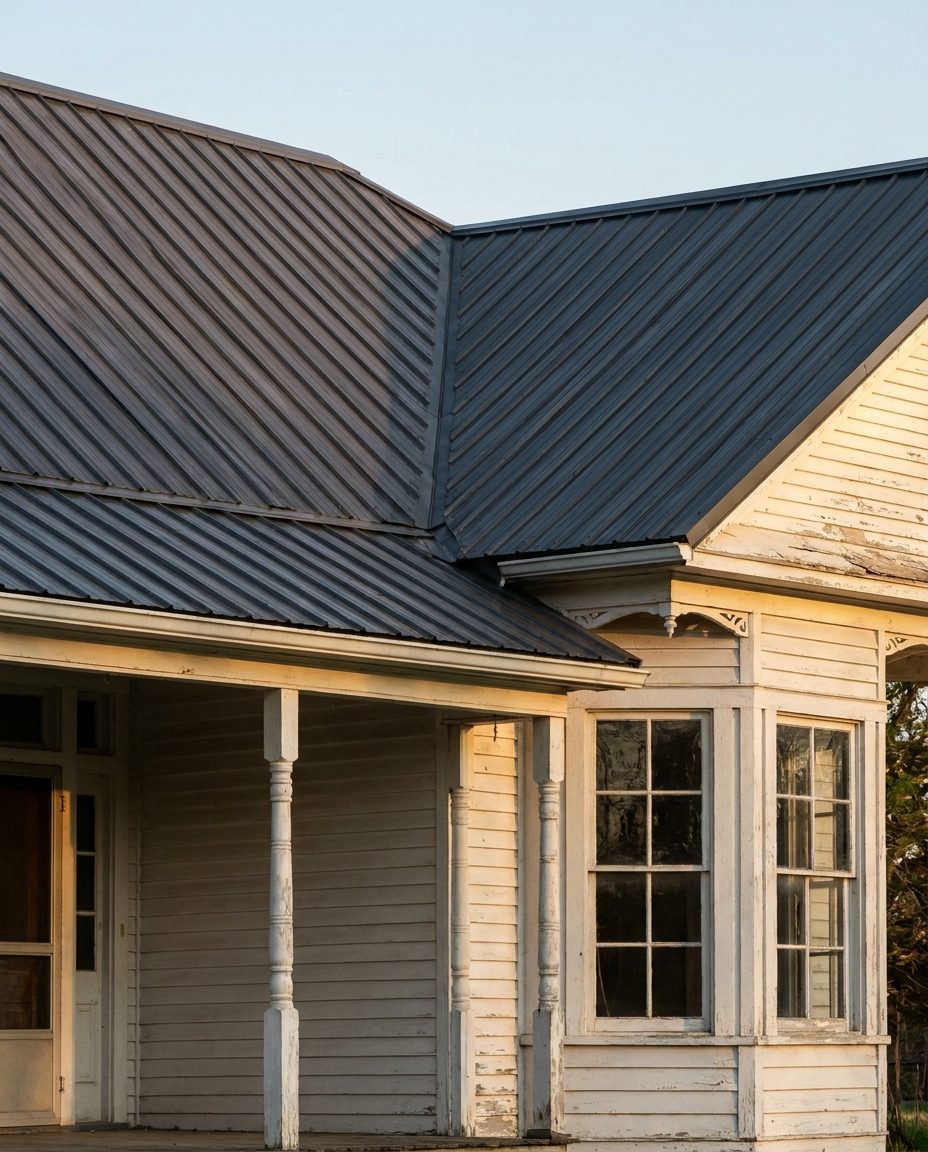
Usually; and it is worth the conversation. Standing seam metal is historically appropriate on a great many Ohio buildings of this period and was frequently the original material on porch roofs, bays, and low-slope sections. Where an original slate or metal roof is still in serviceable condition, repair in kind is often the better answer than replacement. Where asphalt is the practical choice, dimensional and luxury shingle lines include profiles that read as slate or wood shake from the street at a fraction of the cost.
We will tell you honestly which of those applies to your house. Our interest is not in selling the most expensive option, it is in not being the contractor who put the wrong roof on a landmark.
The Little Miami valley and the weather
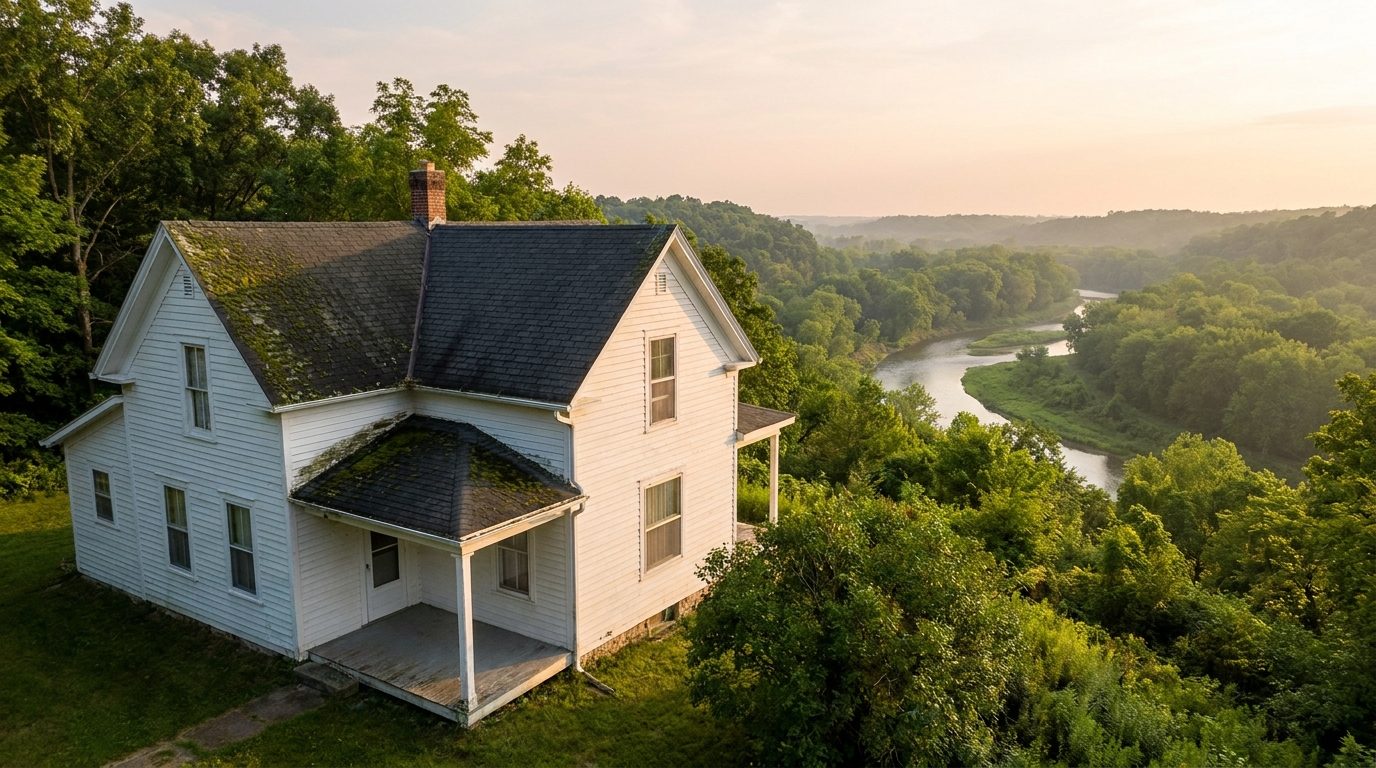
Waynesville sits above the Little Miami, with Caesar Creek just to the east, and that river valley setting means humidity lingers and north-facing slopes stay damp. Algae streaking and moss growth are common here, and moss is genuinely destructive because it holds water against the shingle mat and lifts the edges as it thickens. Beyond that, Warren County takes the standard southwest Ohio pattern: spring hail, summer straight-line wind, and a freeze and thaw cycle that works on every small crack from November through March.
What Topline does in Waynesville
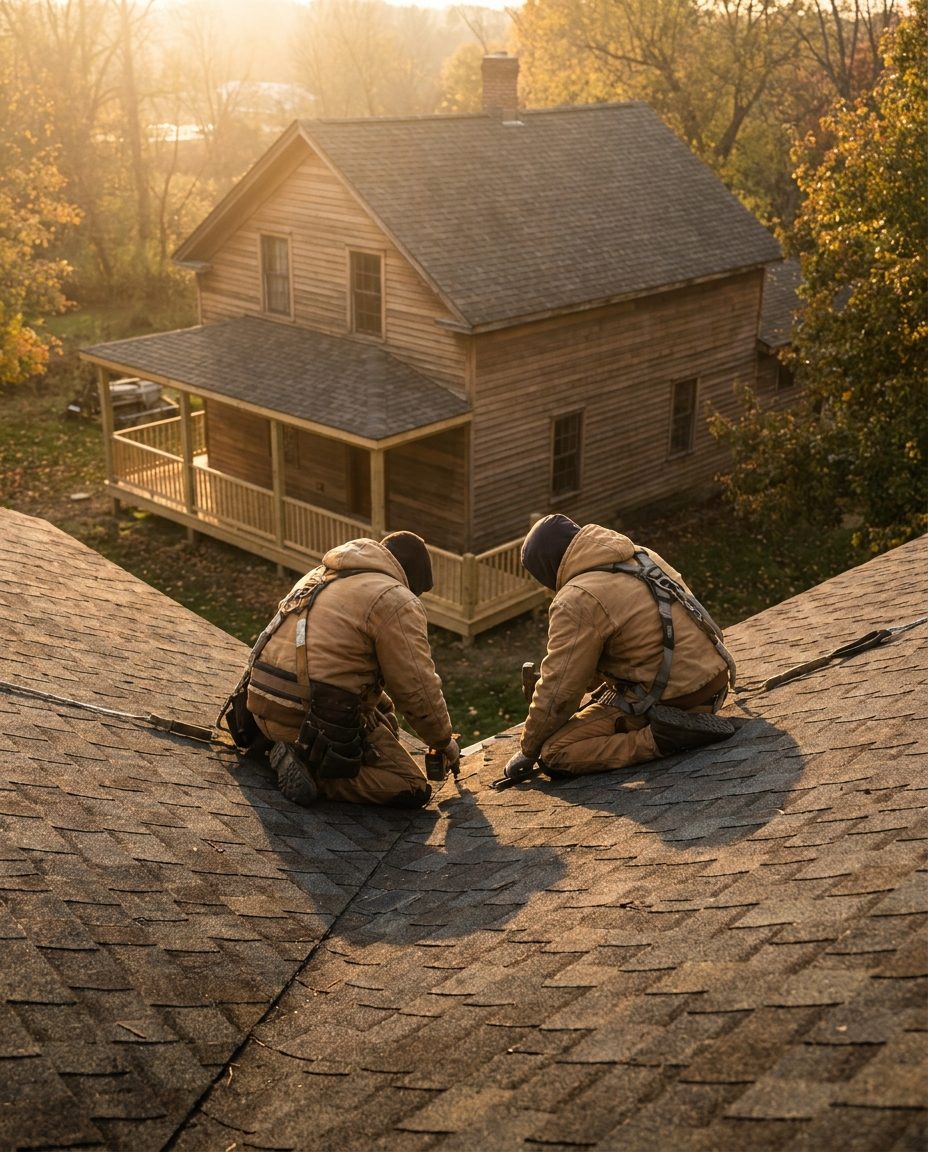
Asphalt shingle tear-offs and re-roofs, standing seam and performance panel metal, low-slope TPO and EPDM for commercial buildings on Main Street, emergency tarping and 24 hour leak response, and full insurance claim support. As a licensed general contractor we also handle porch rebuilds, additions, window replacement, siding, and seamless gutters, which matters on older buildings where the roof problem and the trim problem are usually the same problem.
In-house crews only. The same project manager runs your job from the estimate to the final walkthrough.
Get a Waynesville roof estimate
Free, written, and delivered with drone photography of the existing roof so you can see the flashing and valley details we are describing. Topline is GAF, Owens Corning, and CertainTeed certified, licensed, and insured. Hearth financing is available with a soft credit check only. Call (740) 603-3750, or (740) 910-ROOF for emergencies.